The Open Kitchen: How to Create Balance Between Workspace and Living Area

The Open Kitchen: How to Create Balance Between Workspace and Living Area
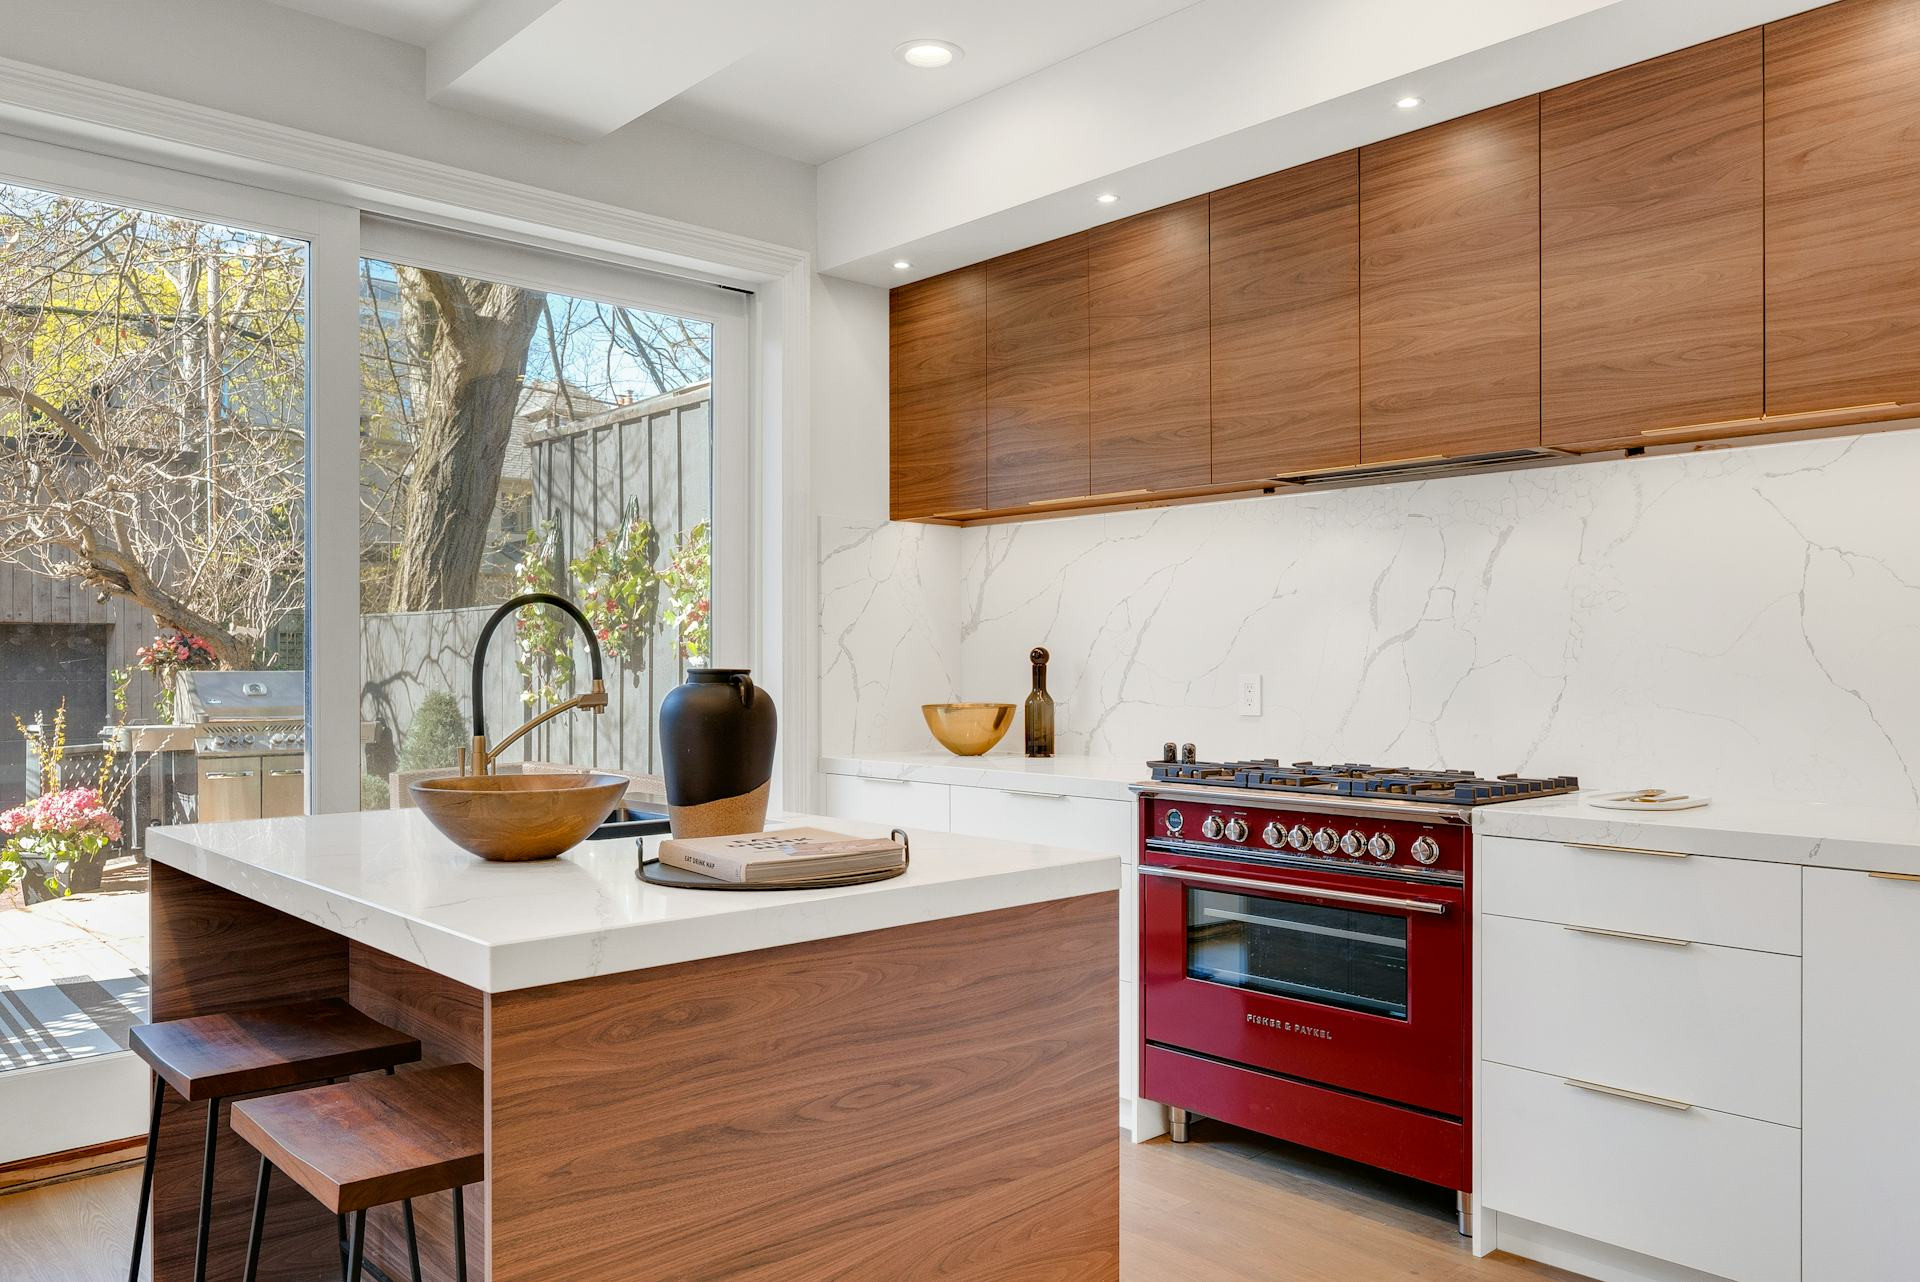
Over the past few decades, the open kitchen has evolved from a modern design trend into a staple of American homes. By combining the kitchen and living area, homeowners create a bright, spacious, and social hub—but this setup also comes with challenges. How do you design a space that works both as a functional cooking area and a comfortable place to relax? Here’s how to strike the right balance in your open kitchen.
From Work Zone to Gathering Space
Once a closed-off workspace, the kitchen has become the heart of the home—a place to cook, eat, work remotely, help with homework, and entertain guests. The open kitchen isn’t just about aesthetics; it’s about lifestyle and connection.
When the boundaries between rooms disappear, it’s important to think holistically: How will light flow through the space? How can you manage noise and clutter? And how do you keep the kitchen’s functionality without losing the cozy feel of the living room?
Define Zones with Intention
A successful open kitchen depends on clear zoning. You don’t need walls to create separation—just thoughtful design choices that mark transitions between functions.
- Use flooring to define areas – hardwood or laminate in the living area and tile in the kitchen create both visual and practical separation.
- Layer your lighting – pendant lights over the dining table and task lighting over countertops help distinguish work and relaxation zones.
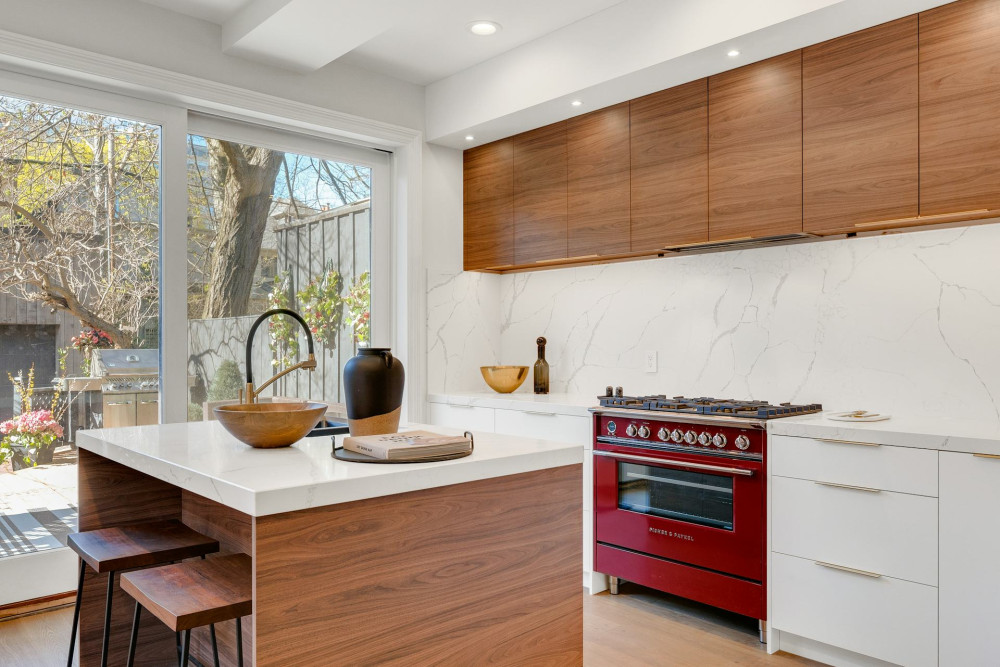
- Let furniture act as dividers – a kitchen island, bookshelf, or sectional sofa can subtly mark boundaries without closing off the space.
Zoning helps maintain order and calm while keeping the space visually cohesive.
Læs også:

Managing Sound and Smell
An open kitchen means that sounds and smells travel freely. The aroma of fresh coffee can be inviting, but the hum of the dishwasher or lingering cooking odors can be less pleasant.
- Invest in a high-quality range hood – choose one that vents outside and operates quietly.
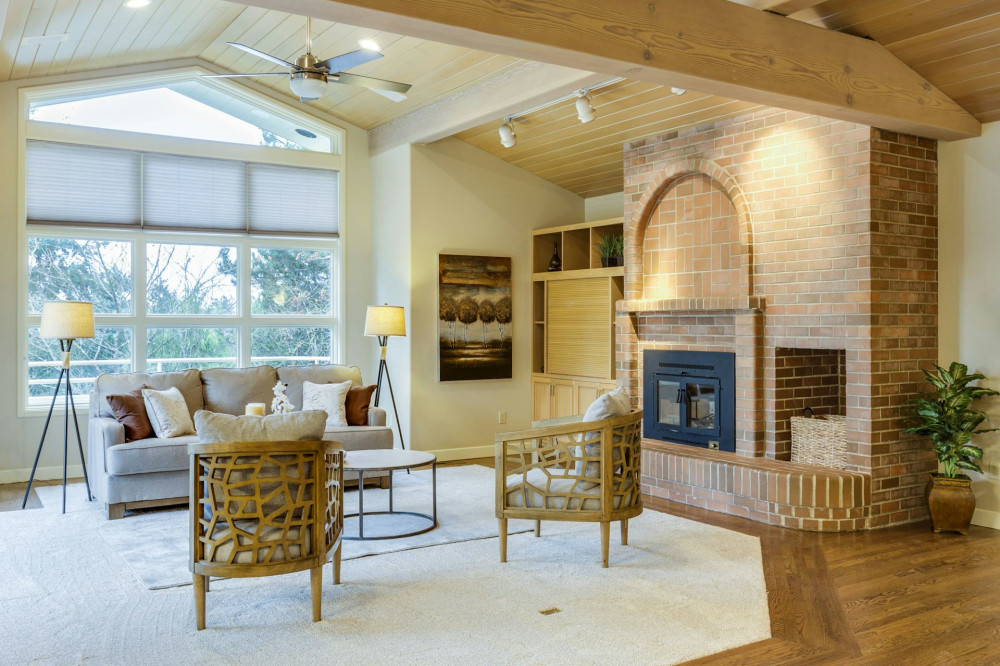
- Improve acoustics – rugs, curtains, and upholstered furniture absorb sound and reduce echo.
- Place noisy appliances strategically – keep the dishwasher or blender away from the main seating area.
Small adjustments can make a big difference in everyday comfort.
Hide the Practical, Keep the Function
An open kitchen should be efficient, but that doesn’t mean everything needs to be on display. Smart storage and integrated design can help maintain a clean, calm look.
- Integrate appliances behind cabinet panels for a seamless appearance.
- Opt for drawers instead of deep cabinets to make organization easier.
- Consider a tall pantry wall to store dishes, dry goods, and small appliances out of sight.
When the practical elements are tucked away, the space feels more relaxed—even during busy weeknight dinners.
Create Visual Harmony
To keep the open kitchen from feeling like two separate rooms, focus on visual continuity. Consistent colors, materials, and textures tie the space together.
- Choose a unified color palette for both kitchen and living areas.
- Repeat materials like wood, stone, or metal across zones.
- Use decor and textiles—pillows, lighting, or plants—to echo design elements throughout the space.
When the design feels cohesive, the room becomes harmonious and inviting.
Light and Air: The Essentials
Light and air are the lifeblood of an open kitchen. Let natural light flow freely by avoiding heavy drapes or bulky furniture that block windows. Layer your lighting to create different moods—from bright task lighting to soft ambient glow for evenings.
Good air quality is just as important. Ensure proper ventilation and choose durable, easy-to-clean materials that can handle cooking activity without losing their beauty.
A Space That Brings People Together
The open kitchen is more than a design choice—it’s a reflection of how we live today. It’s about connection, flexibility, and comfort. When planning your space, think beyond style and focus on how it supports your daily life.
With thoughtful zoning, good acoustics, hidden storage, and a cohesive design, you can enjoy the best of both worlds—a kitchen that works hard and a living area that feels like home.
Læs også: